


Usable floor space drives value in nearly every commercial building, and column design plays a bigger role in that equation than many owners realize. HSS column solutions give architects a way to reduce structural footprint without compromising strength. That balance between slim profiles and reliable performance makes HSS a preferred choice across many building types.
Why HSS Column Footprint Affects Building Value
Every square foot occupied by a bulky column is a square foot that cannot be leased, used, or sold. In office buildings, retail spaces, and residential towers, that lost space adds up quickly across multiple floors. Reducing column footprint even slightly can translate into meaningful value across a building's full lifecycle.
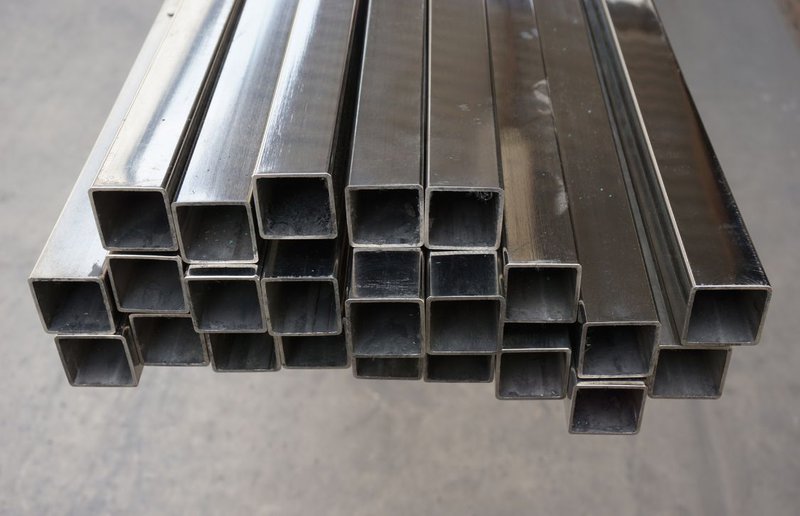
Generic structural steel options like wide-flange sections often need larger footprints to achieve the same load capacity as a well-designed HSS column. Hollow structural sections distribute strength efficiently around their entire cross-section, which allows for a slimmer profile at equivalent load ratings. That efficiency is exactly what architects need when floor space comes at a premium.
How HSS Columns Deliver Strength in a Smaller Footprint
HSS columns perform well under both axial and lateral loads because of their closed cross-sectional shape. This geometry resists buckling more effectively than open shapes, which allows engineers to specify smaller members for the same structural demand. The result is a column that takes up less visual and physical space while still meeting code requirements.
We manufacture HSS to ASTM A1085, which offers enhanced strength and tighter tolerances for critical structural applications like columns, in a wide range of sizes and wall thicknesses. That range makes it easier to hit both structural targets and architectural goals without unnecessary oversizing. Working with a manufacturer who understands this balance helps design teams move faster through the specification process.
Design Considerations for Slim Profile Columns
Specifying a slim-profile HSS column requires careful planning to balance appearance and performance. A few factors deserve attention early in the design process:
- Confirm load calculations account for both gravity and lateral forces specific to the building type.
- Review connection detailing, since slimmer columns often require more precise connection design.
- Coordinate with architects early to align structural sizing with visual and space goals.
- Ask your steel supplier about available column sizes before finalizing structural drawings.
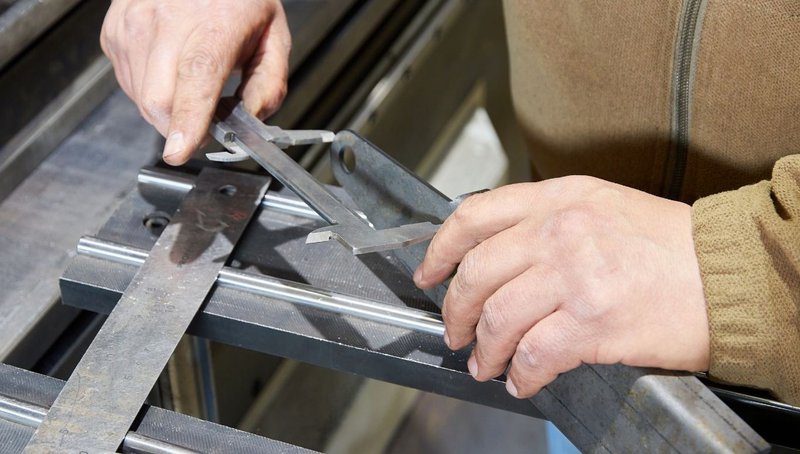
Addressing these considerations early prevents costly redesigns later in the project. It also helps structural and architectural teams stay aligned throughout design development.
Applications Where Slim HSS Columns Make the Biggest Impact
Slim profile HSS columns produced to ASTM A500 show up most often in projects where floor space carries a premium, including high-rise offices, mixed-use developments, and retail spaces with open floor plans. Data centers and parking structures also benefit from the reduced footprint, since every foot of clearance matters in these facility types. Architects increasingly specify HSS for these reasons alone, beyond its structural performance.
Partnering on Your Next HSS Column Design
Maximizing floor space without compromising structural integrity starts with the right HSS column specification. Our team supports engineers and architects with the size range and technical guidance needed to design efficient, code-compliant structures. For related structural projects, see our overview of scalable data center infrastructure, sustainable structural tubing sourcing, carbon steel tubing performance, and black steel pipe applications.
If your next project needs a smarter column solution, reach out to our team, and we will help you find the right HSS profile for your design.